Finding a Builder of Custom Outdoor Living Spaces in Western Pennsylvania
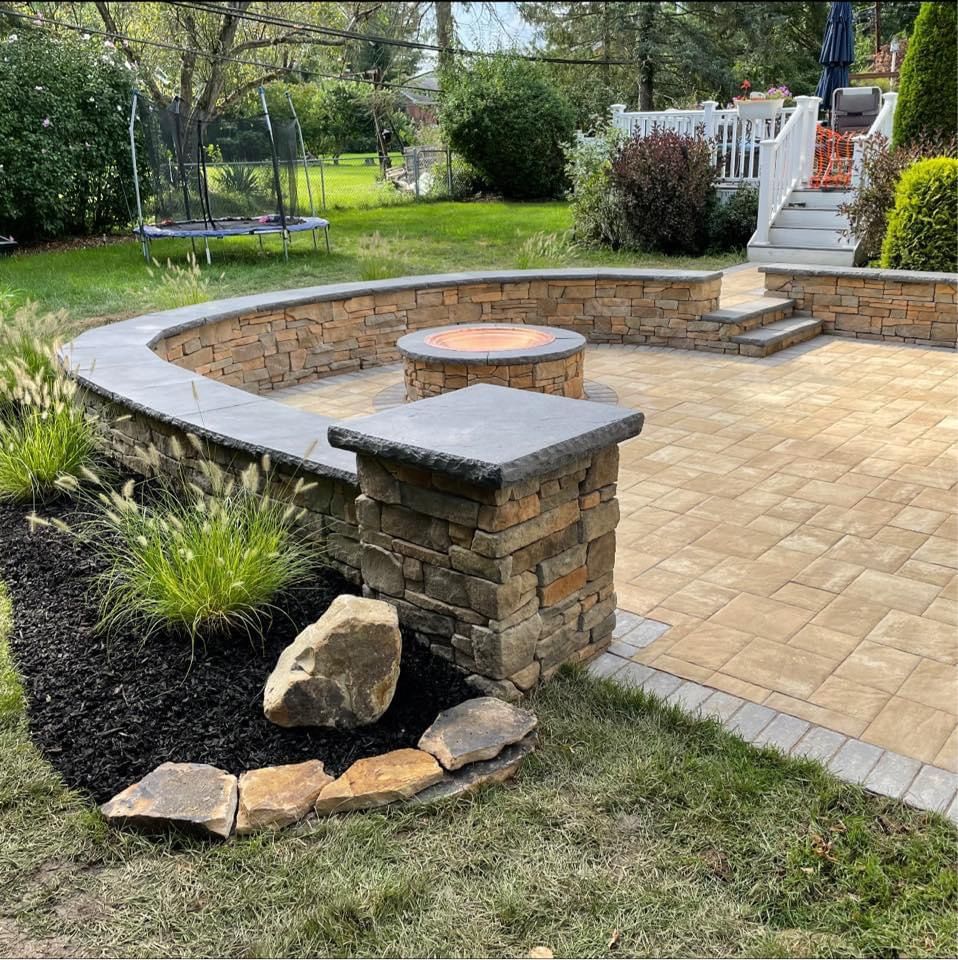
Creating an outdoor living space is about more than installing a patio or adding a fire pit. The best projects bring several elements together so the finished space feels like a complete extension of the home.
In Western Pennsylvania, that takes careful planning. Sloped properties, elevation changes, drainage, access, retaining needs, and the way a family plans to use the space can all influence the design.
At Schellhaas Landscape Construction, we take a design-build approach to outdoor living. That means we look at the property as a whole, develop a coordinated plan, and manage the construction of the features that make the space functional and comfortable.
For homeowners researching custom outdoor living spaces in Pittsburgh and Western Pennsylvania, understanding what goes into a complete project can make it easier to choose the right contractor and set realistic expectations from the beginning.
What Qualifies as a Complete Outdoor Living Space?
A complete outdoor living space is not defined by the number of features in the backyard. What matters is how well those features work together.
A patio may serve as the foundation, but its size, elevation, and placement can affect everything around it. An outdoor kitchen needs enough room for cooking and circulation. A fireplace or fire pit changes furniture placement. Retaining walls may be necessary to create usable areas on a slope. Lighting affects how the space functions after dark. Drainage needs to be considered before finished surfaces are installed.
Landscaping ties those elements back into the rest of the property.
Depending on the homeowner's goals, an outdoor living project may include:
- Paver or concrete patios and walkways
- Outdoor kitchens and cooking areas
- Retaining and landscape walls
- Outdoor fireplaces and fire pits
- Landscape lighting
- Drainage and grading considerations
- Plantings and landscape installation
- Steps and transitions between different elevations
Not every project needs every feature. A successful design starts by determining how the space will actually be used.
Someone who frequently entertains may need dedicated areas for cooking, dining, and seating. Another homeowner may want a quieter backyard centered on a comfortable patio, landscaping, and a fire feature.
The design should reflect how the homeowner wants to live outdoors.
Why We Use a Design-Build Approach
Outdoor living projects often involve several types of work that depend on one another.
If a homeowner hires a separate company for the patio, another for the retaining wall, another for landscaping, and additional contractors for lighting or other features, someone still needs to coordinate the overall project.
That coordination becomes especially important when elevations, utilities, drainage, access, and construction sequencing are involved.
Our design-build process keeps the planning and construction connected.
Instead of treating the patio, walls, kitchen, lighting, and landscaping as unrelated projects, we can consider how each part affects the next. Design decisions can account for construction requirements before work begins.
For a simple project, hiring separate contractors may be workable. For a larger outdoor living project with several connected features, an integrated approach can make it easier to develop a cohesive plan and manage the work from beginning to end.
Planning Patios, Kitchens, Walls, Fire Features, Lighting, and Landscaping Together
The individual features of an outdoor living space matter, but the relationships between them matter just as much.
Patios and Walkways
The patio often determines how the rest of the outdoor space functions.
Before choosing a material or pattern, we look at practical questions such as:
- How much space is needed for furniture?
- Will the patio include dining, cooking, or multiple seating areas?
- How will people move between the house, patio, and yard?
- Are steps or elevation changes necessary?
- How will water move around the finished area?
Paver and concrete patios can both work well in outdoor living projects. The right option depends on the design, property, budget, and homeowner preferences.
Walkways and transitions should also be part of the overall plan, so movement through the property feels natural.
Outdoor Kitchens
An outdoor kitchen should be designed around how it will actually be used.
Some homeowners need a straightforward grill station with counter space. Others want a larger cooking and entertaining area with more room for preparation, serving, seating, and storage. Placement matters.
The kitchen needs to fit comfortably within the overall layout without restricting traffic or taking space away from dining and seating areas. Utility requirements and surrounding features should also be addressed before construction begins.
Planning the kitchen at the same time as the patio and other hardscape features makes it part of the space, not an addition squeezed into an existing layout.
Retaining and Landscape Walls
Retaining walls are especially important on many Western Pennsylvania properties.
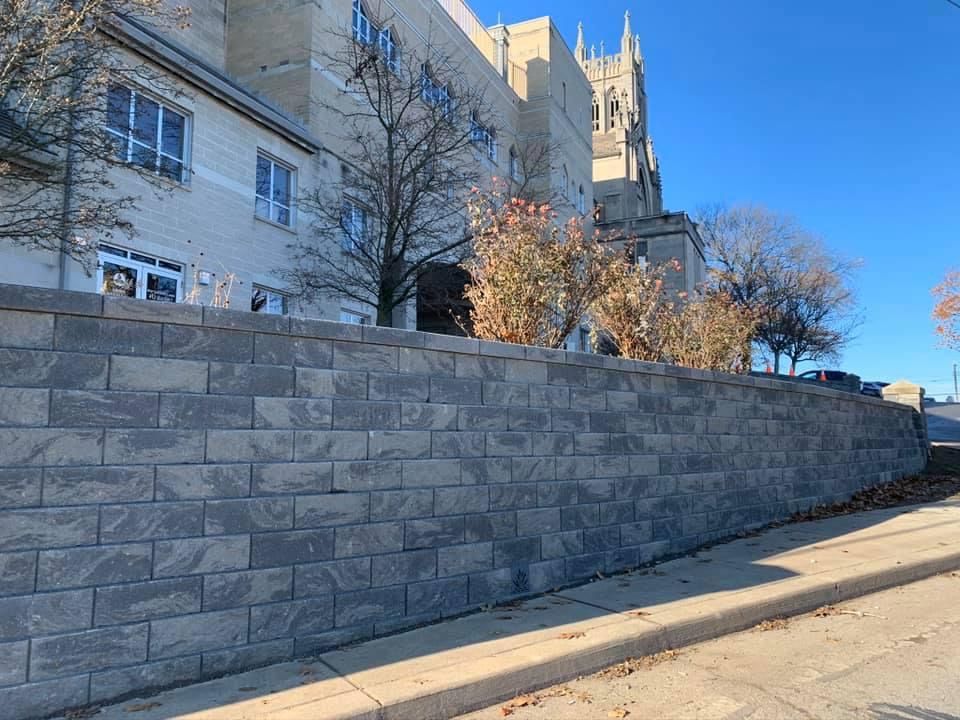
A wall may be needed to manage a slope, create a level patio area, establish different elevations, or make more of the yard usable.
Because walls can affect grading, steps, drainage, patio elevations, and planting areas, we prefer to address them early in the design process.
Landscape walls can also help define areas within the property while adding structure to planting beds and transitions.
Fireplaces and Fire Pits
Outdoor fireplaces and fire pits create a relaxing gathering area and give the design a strong focal point.
The right choice depends on the space size, how the area will be used, and how the fire feature fits with surrounding seating and circulation.
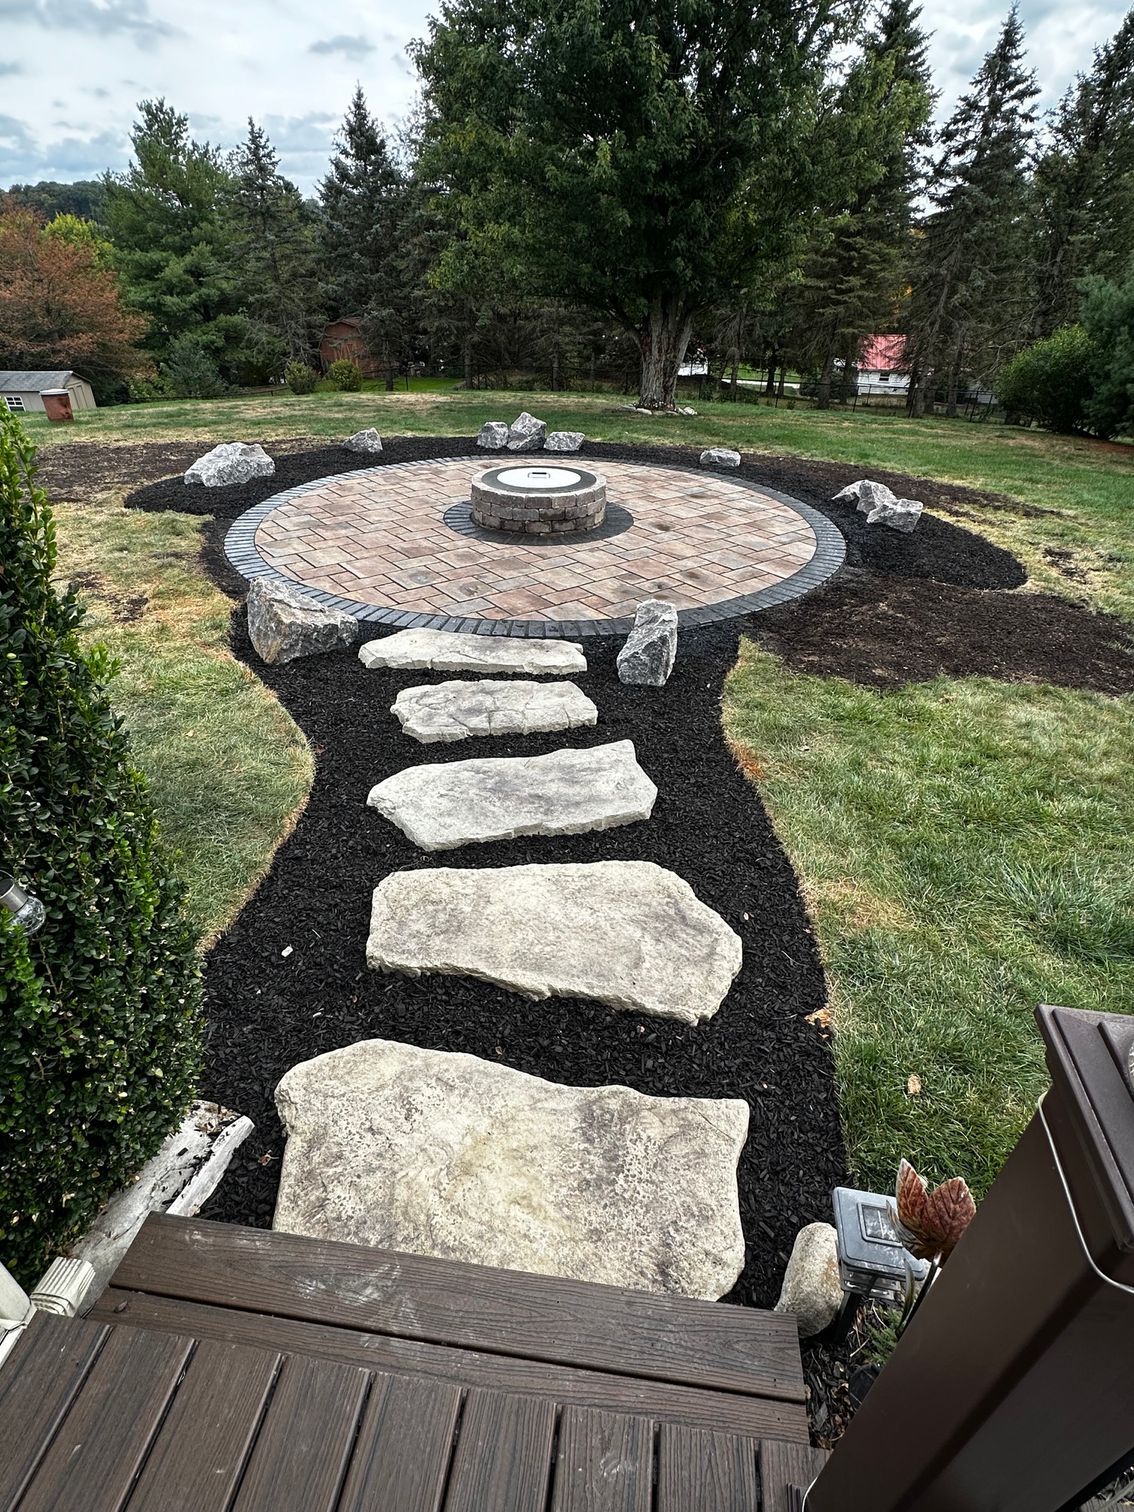
A fireplace may create a more defined outdoor room, while a fire pit can support seating around several sides. Neither option is automatically better. The design should match the property and the homeowner's priorities.
Planning the fire feature early helps us account for its location, surrounding hardscape, seating arrangement, and relationship to the rest of the outdoor space.
Landscape Lighting
Lighting changes how an outdoor living space functions in the evening.
It can help illuminate steps, walkways, patios, walls, plantings, and gathering areas while making the property easier to navigate after dark.
Lighting is most effective when it is included in the design from the beginning. Planning early allows you to consider the necessary infrastructure before patios, walls, and landscaping are complete.
Drainage
Drainage may not be the feature homeowners are most excited to discuss, but it is an important part of outdoor living design.
Adding patios, walls, walkways, and other hardscape can change how water moves across the property.
That is why you should consider drainage and grading before building the final layout.
Every property is different. Existing slopes, surrounding grades, soil conditions, structures, and local requirements can all affect the appropriate approach.
The goal is to understand those conditions during planning rather than discover a drainage issue after the project is finished.
Landscaping
Landscaping helps the completed space feel connected to the home and the rest of the property.
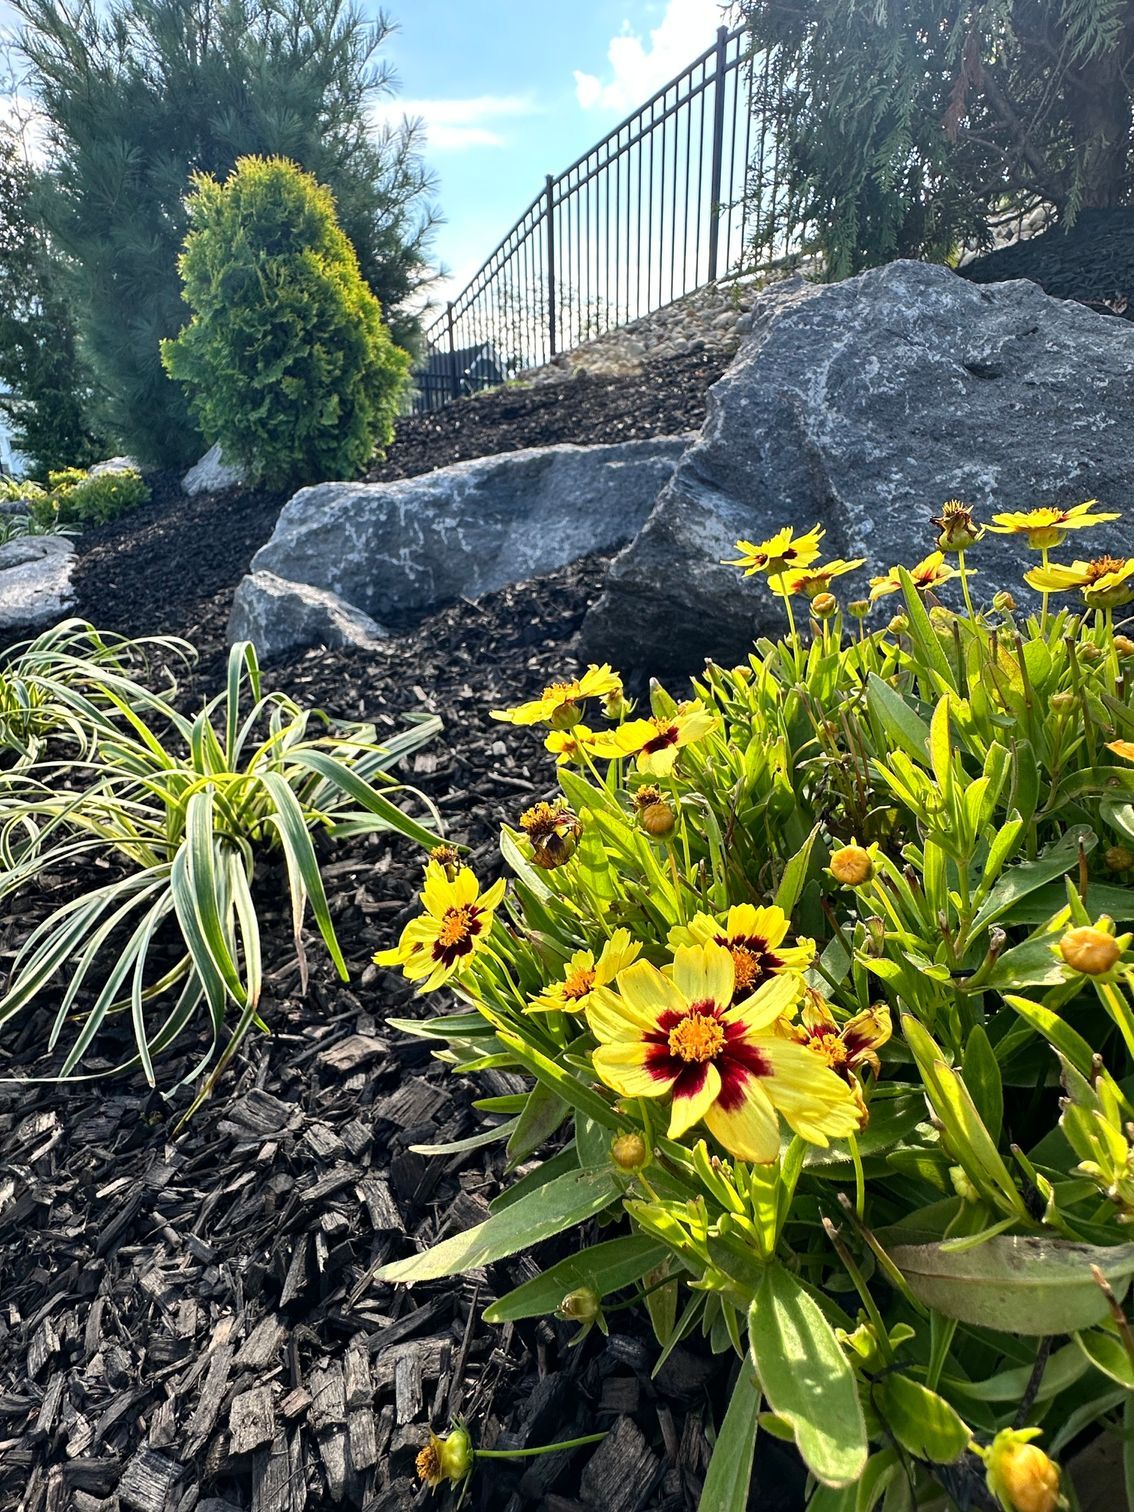
Plantings can provide screening, soften hardscape, define different areas, and add seasonal interest around patios, walls, and gathering spaces.
When landscaping is included in the original design, we can plan appropriate space for planting beds, lighting, walkways, walls, and other features, rather than fitting plants into leftover areas at the end of construction.
How Western Pennsylvania Terrain Affects Outdoor Living Design
Pittsburgh and the surrounding region are known for properties with hills, slopes, and changing elevations.
These conditions can strongly influence outdoor living projects.
A plan that works on a flat lot may not suit a sloped backyard. Elevation changes can affect patio placement, wall construction, steps, equipment access, drainage, and how different parts of the property connect.
That does not mean a sloped property cannot become a functional outdoor living space. It means the slope needs to be part of the design.
In some cases, retaining walls can create a level area for a patio. In others, a multi-level design may make better use of the existing terrain. Steps and walkways may need to connect different elevations.
Drainage also needs careful attention because changing grades or adding hard surfaces can affect how water travels through the property.
Western Pennsylvania's seasonal weather is another factor to consider. Proper base preparation and construction methods matter when outdoor features face freeze-thaw cycles.
With more than 25 years of experience in landscaping and outdoor living work, we have worked with a wide range of property conditions. That local experience helps us evaluate what a particular site needs before finalizing the design.
How to Choose a Qualified Outdoor Living Contractor
Choosing a contractor for a large outdoor project involves more than comparing photos or selecting the lowest estimate.
A custom outdoor living space can involve significant changes to the property, so homeowners should understand who will design the project, who will build it, and how the work will be managed.
Here are several questions worth asking:
Does the contractor look at the entire property?
The conversation should go beyond patio size and material.
A contractor should consider grade, drainage, access, existing structures, elevations, surrounding landscaping, and how the homeowner plans to use the finished space.
Who handles the design?
Ask what the design process includes and how the contractor will communicate the proposed layout. For projects involving several features, it is important to understand how patios, walls, kitchens, fireplaces, steps, lighting, and landscaping will work together before construction begins.
Who coordinates construction?
If several trades or phases are involved, find out who coordinates them.
Clear project management becomes increasingly important as the scope grows.
At Schellhaas, our owners remain involved in the business and project process rather than separating design, sales, and construction into disconnected experiences.
Does the contractor have experience with comparable projects?
A small patio installation and a complete outdoor living project can require very different levels of planning and coordination. Ask to see examples that reflect the type and complexity of project you are considering.
Is the contractor properly insured and qualified?
Homeowners should verify appropriate insurance, licensing when applicable, and relevant professional credentials before hiring a contractor.
Our qualifications include Unilock Authorized Contractor status. Homeowners should still feel comfortable asking about credentials, materials, construction methods, and project-specific details.
How are budget and scope handled?
The contractor should be willing to discuss budget early.
That conversation helps determine which features are realistic and where the homeowner may need to prioritize.
It is also important to understand what is included in the proposal and how the contractor handles requested changes once work begins.
What to Expect During an Outdoor Living Project
Every project is different, but most comprehensive outdoor living projects move through several general phases.
1. Initial Consultation
The first step is understanding the property and the homeowner's goals.
We discuss how the space will be used, which features matter most, potential site challenges, project priorities, and the general investment range.
We also review grade, access, existing conditions, and the relationship between the home and the proposed outdoor space.
2. Design and Planning
Once we understand the goals and site conditions, the design can begin taking shape.
For larger projects, this may include patio layout, retaining walls, steps, kitchen areas, fireplaces or fire pits, lighting, landscaping, and other features.
We use the design phase to coordinate those elements before construction begins.
3. Scope and Budget Alignment
Design decisions and budget decisions should happen together.
Materials, project size, site preparation, walls, kitchens, fire features, landscaping, and other options can all affect the total investment.
This phase lets us refine the design so the scope and priorities align with the homeowner's budget.
4. Site Preparation
Construction often starts with work that will eventually be hidden beneath or behind the finished project.
Depending on the site, this can include excavation, base preparation, grading, drainage work, and preparation for walls or other structural features.
This phase matters because the visible parts of the project depend on the work underneath.
5. Construction and Installation
Once your site is prepared, you can install the major outdoor living features.
The exact sequence depends on the project, but this phase may include patios, retaining walls, steps, outdoor kitchen components, fire features, walkways, and related improvements.
6. Lighting, Landscaping, and Finishing Work
Landscaping, lighting, final details, and cleanup complete the transformation.
At this point, the separate parts of the project should come together as one outdoor environment, not a collection of individual installations.
How Much Does a Custom Outdoor Living Space Cost?
There is no single useful price for a custom outdoor living project because the scope can vary significantly.
Our projects generally range from approximately $10,000 to $250,000.
The final investment depends on various factors, including:
- Overall size
- Site access
- Excavation and grading requirements
- Retaining walls
- Drainage needs
- Patio materials
- Outdoor kitchen features
- Fireplaces or fire pits
- Lighting
- Utilities
- Landscaping
- Overall project complexity
A project toward the lower end of that range will naturally have a different scope than a comprehensive backyard renovation involving multiple hardscape and outdoor living features.
The property's condition also matters. A sloped backyard requiring extensive retaining and grading work may need more of the budget to create a stable, usable area before adding additional features.
That is why we believe the budget conversation should happen early.
Knowing the investment range helps us focus the design on the features that matter most, instead of developing a plan that doesn't match the homeowner's expectations.
Why Experience With Complete Outdoor Living Projects Matters
A comprehensive outdoor living project requires decisions about design, construction, materials, drainage, grading, sequencing, and how the finished space will be used.
Those decisions become more connected as the project grows.
With more than 25 years of experience, we have built our process around both landscape construction and complete outdoor living design.
Our design-build approach allows us to consider the project as a whole, from the first discussion about the property through construction and final details.
That does not mean every homeowner needs a large or complex backyard renovation.
It means that when several features are involved, it's worth working with a contractor who understands how the pieces fit together.
Frequently Asked Questions About Custom Outdoor Living Spaces in Pittsburgh
Can you build an outdoor living space on a sloped property?
In many cases, yes. A sloped property may require retaining walls, grading, steps, drainage planning, or a multi-level design. The right approach depends on the site's specific conditions.
Is design-build better than hiring separate contractors?
A design-build approach can be particularly useful when a project includes several connected features because design and construction are coordinated within the same overall process. Hiring separate contractors can also work, but the homeowner needs to understand who will coordinate the different phases and trades.
How much should I plan to spend on an outdoor living project?
Our outdoor living and landscape construction projects generally range from approximately $10,000 to $250,000. The right budget depends on the project size, site conditions, materials, and the number and complexity of features included.
Should drainage be planned before the patio?
Yes. Consider drainage and grading during the planning stage because patios, walls, and other hardscape features can change how water moves across the property.
When should retaining walls be included in the design?
Consider retaining walls early whenever grade changes or sloped areas may affect usable space. Their placement can influence patio elevations, steps, drainage, landscaping, and the overall layout.
What should I prepare before an outdoor living consultation?
Think about how you want to use the space, which features matter most, examples of designs you like, and the general investment range you are comfortable discussing. We can then evaluate those priorities along with the actual conditions of your property.
Start Planning Your Outdoor Living Space
A successful outdoor living project starts with understanding the property, the people who will use the space, and the features that matter most.
Whether you are considering a new patio, outdoor kitchen, retaining walls, fire feature, landscape lighting, landscaping, or a more comprehensive backyard renovation, we can help you look at the project as one complete design.
Request an outdoor-living design consultation with Schellhaas Landscape Construction to discuss your property, priorities, and project goals.

Author: Mike Schellhaas
Owner & Founded of Schellhaas Landscape Construction. Specializing in outdoor living projects, paver patios, outdoor kitchens, retaining walls, pools, concrete, and year-round property services including snow removal.
Recent Posts